Showing posts with label living room. Show all posts

Sunday, September 4, 2011

Lighten Up

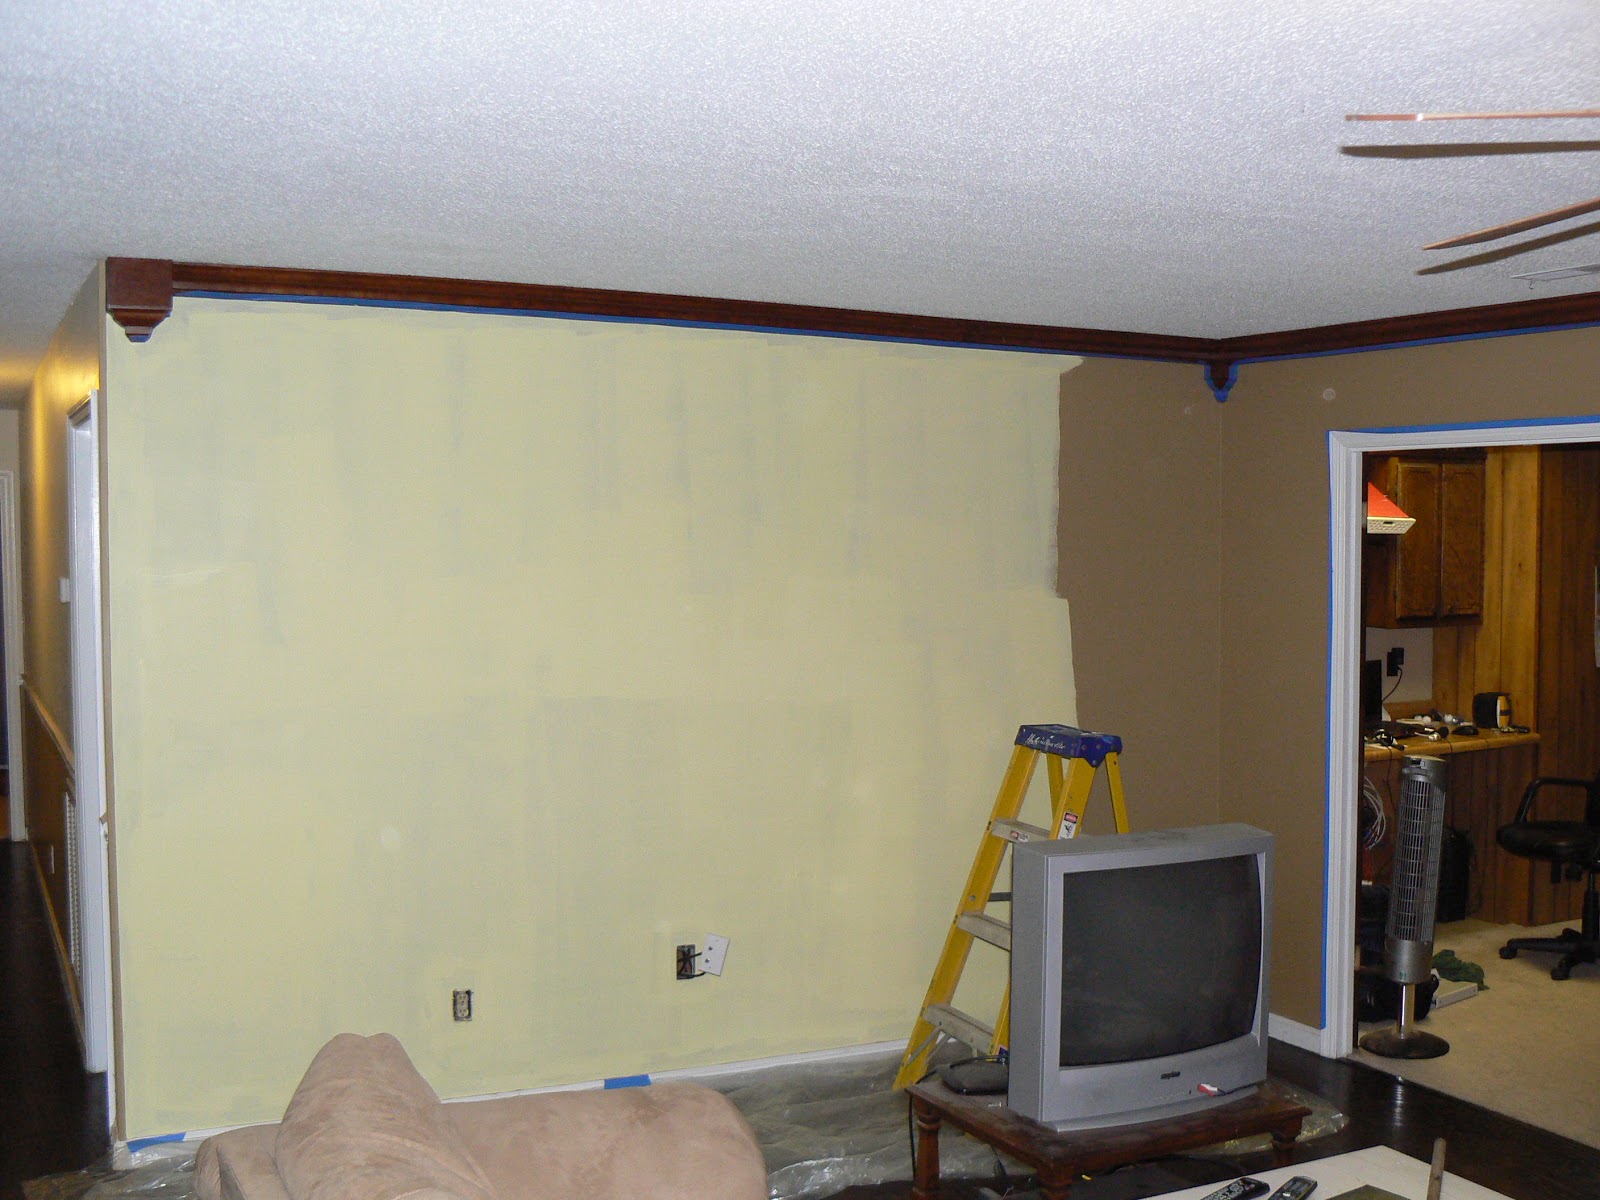
When we took out a wall in the kitchen to make room for a counter-height bar, we didn't consider that we would have a color transition problem between the living room and kitchen.  We looked at that space for a long time, debating between putting a transition trim piece down the wall or simply letting the colors overlap.  After a long time of staring and talking, I looked at the living and decided, "There's too much brown in this room."  It's true.  From the wood crown molding, walnut floors, and stone fireplace, the brown paper bag color on the walls just made it feel like . . . we were in a brown paper bag. 

A (yellow) light clicked in my head.  "Let's paint the living room the same color as the kitchen!  That would solve the color transition problem."  We were set on this idea, but a took a long time for us to finally buy the paint and find the time to do it.  Even though I wasn't thrilled about repainting a room we painted when we moved in, I was excited about the contrast it would create and the brightness it would bring out. 

Beginning the first coat. 

Fireplace side. 

Color transition problem gone. 

Final coat.  I love the contrast! 

Now that the walls are brighter, I feel the need to add some wall art to decorate them.  We'll finally put up our pictures that have been sitting in storage or on the mantle.  I'll also be heading to a couple of antique stores in town in hopes of finding something rustic, like a piece of curved wrought iron or stone. 

Saturday, December 11, 2010

Shed Some Light

As promised, we have been busy with projects during this break time for Trey.  The first project we did this weekend was install recessed lighting in the kitchen.  We had always planned for this to be part of the kitchen, so we've been only using a small hanging light bulb to light up the whole kitchen.  We also took advantage of a visit from Trey's brother to help us with this project.  We decided to go with a 6" flush fluorescent clear light with white trim.  We put 10 of these lights in the kitchen and plan to put 2 above the fireplace later on.  But those are the logistics, now for the pictures!

Making holes for the lights above the bar.  Brother-in-law is stuck in the attic. 

Trey wiring the lights. 

Poor guy, he was there a long time.

Half-way done!

The finished product, cleaning up after the mess. 

We also installed a ceiling fan in the living room.  I chose an inverted frosted glass bowl with walnut blades and a rusted bronze finish.  The fan also comes with a remote, and the light dims into several levels.  It looks great! 


It looks great with the Christmas decorations. 

Things are starting to look a lot brighter around here . . .

Sunday, December 5, 2010

Decking the Halls

 This past week we decorated Home Sweet PROJECT Home for Christmas.  It's such an exciting thing for us to decorate this house that means so much to us already.  I can't believe that this time last year we were in the 30-day timeline to close on the house.  

We began with the tree.  We actually bought our tree and ornaments last year, and I wanted to have an all white and silver tree.  So we got a pre-lit LED tree with a bulk of plastic silver ornaments (because Roscoe and Missy's tails like to to knock off the ornaments).  And we topped it off with a silver star and a white tree skirt.  

The cats keep trying to make the tree skirt their bed.  Better put some presents under there fast. 

We also got a new ornament this year to commemorate the first Christmas in our new home: 


And I was so excited to able to put our stockings on our fireplace mantle this year.  Our stockings are meant to coordinate, kind of match and kind of not.  And they look so great on the fireplace, which is being used a lot! 

I think next year I will need to get some type of garland decoration to go around the mantle. 

And then we have several small things throughout the house, so it feels like Christmas everywhere you look.  

Ceramic light-up nativity scene on the bookshelf with Christmas tree and snowman candles. 
Christmas tree floormat and towels on the oven handle. 
And thanks to a generous offer from Shutterfly in collaboration with Blogger, we were able to get our Christmas cards done for free!  I love the personalization and the beautiful design of their cards.  We took our picture in front of the Christmas tree and put it in a gorgeous lace-detailed template.  See below for our picture and more information about the offer from Shutterfly. 

Vintage Lace Frame Christmas Card
Shop Shutterfly.com for elegant Christmas photo cards.
View the entire collection of cards.

Merry Christmas from all of us here at Home Sweet PROJECT Home!  

Sunday, May 16, 2010

Home Additions

We're finally starting to make our house feel like a home, after it was formerly a construction site for a few months.  Some of the items that make our home include a dining table and chairs:


The set came from hubby's parents and it's a beautiful white set with a golden wood table top.  Looking into the dining room, it completes our antique white theme with our cabinets.  Our cat Elvis is making a cameo from the south chair.

The other piece of furniture we received was a white coffee table with wicker baskets for our living room.

I love how the white looks with our dark colored floors.  

The white theme makes a full circle from the kitchen to the living room, also.  

And to really complete the white theme:  

OK, he's not a piece of furniture, but he certainly makes it feel like home.  

He's king of the yard, or at least this part of it.

Saturday, February 27, 2010

Opening Up

This week we had a wall removed that will open up the kitchen and the living room. Hubby also continued to removed the drywall that needed to be removed before new drywall could replace it. So, now we have a completely empty kitchen minus the left wall of the pantry, which was helping to support the roof. Hubby fixed that today so that we could take out the rest of that wall. We're saving that for family that's coming into town who want to take part in some demo. Can't say I blame them. ;-) Now our kitchen is a blank canvas.


Today we went and had an appointment with the cabinet company we're going to have do our cabinets. Before we went there, we had in our minds the kind of kitchen we wanted, which included white cabinets, wood floors, and slate-colored countertops. Kind of a blend between a modern and traditional look. But the cabinet company didn't have the bright white cabinets that we were looking for (bummer), but they did have these beautiful wood cabinets that had a distressed look in rustic mocha (love). I immediately was willing to change the theme of our kitchen around these cabinets. They have an inverted beveled edge, so hardware is not required if we don't want it and would help save us money. So, in a matter of minutes the theme for our kitchen went from modern to rustic. It will be similar to this picture with slightly lighter wood floors and dark counter tops:

(buzzle.com)

Finally, what's keeping me excited and dreaming at night, the 3-D picture (courtesy of Wilson Lumber) of how our final kitchen will be layed out:


Wanna come have a chat with me at the bar? =)

Thursday, January 28, 2010

First Week: Essentials

After we closed on Monday, we got busy organizing and making appointments with vendors just to bring the house up to par.

On Tuesday, we had the carpets cleaned, which I was worried about because there were several heavy stains. However, Stanley Steemer came through, cleaned our carpets, and made them look almost new.


I consider it a HUGE blessing that the day of our inspection on the house it was pouring rain. Because of the rain, we were able to see what areas of the house were leaking. The entire roof will eventually need to be replaced within the next 1-5 years, but for now we're making the essential repairs that are needed. One of the largest areas that needed work was the area around the chimney. The wood beneath the existing shingles was completely rotted and new shingles needed to be put down.

Roof Before:


Roof After:


And finally for the first week, we had the HVAC unit serviced to put out heat above 55 deg F! Luckily, only one part needed to be replaced on the entire unit which was a relief. To replace an entire HVAC unit would have put a lot of our renovations on hold.

So far, all of our repairs have come either at budget or under. Hopefully, things will continue to go this smoothly.

Sunday, January 24, 2010

First Pics


Here's our initial pictures of when we first fell in love with our house. It's obviously a diamond in the rough, but it's ours!

We originally saw the house in September 2009, and 3 offers and one auction bid later . . . we finally have it. My husband has been such a Mr. Fix-It since he was able to hold a screwdriver. Me, however, I have no remodeling experience whatsoever! So, this should be an interesting journey. However, the house is worth enough to me to get my hands dirty.